
Floor Plan Review
Maximise the space you already have. I read your existing floor plan the way you walk through it, looking at layout, flow and the space that is not working hard enough yet, and draw what I would change.
One kitchen, before and after
Same four walls, same window, one doorway moved. The cooking comes off the wall and on to an island, the sink moves under a new servery, and the corner that was doing nothing becomes a pantry you can reach into.
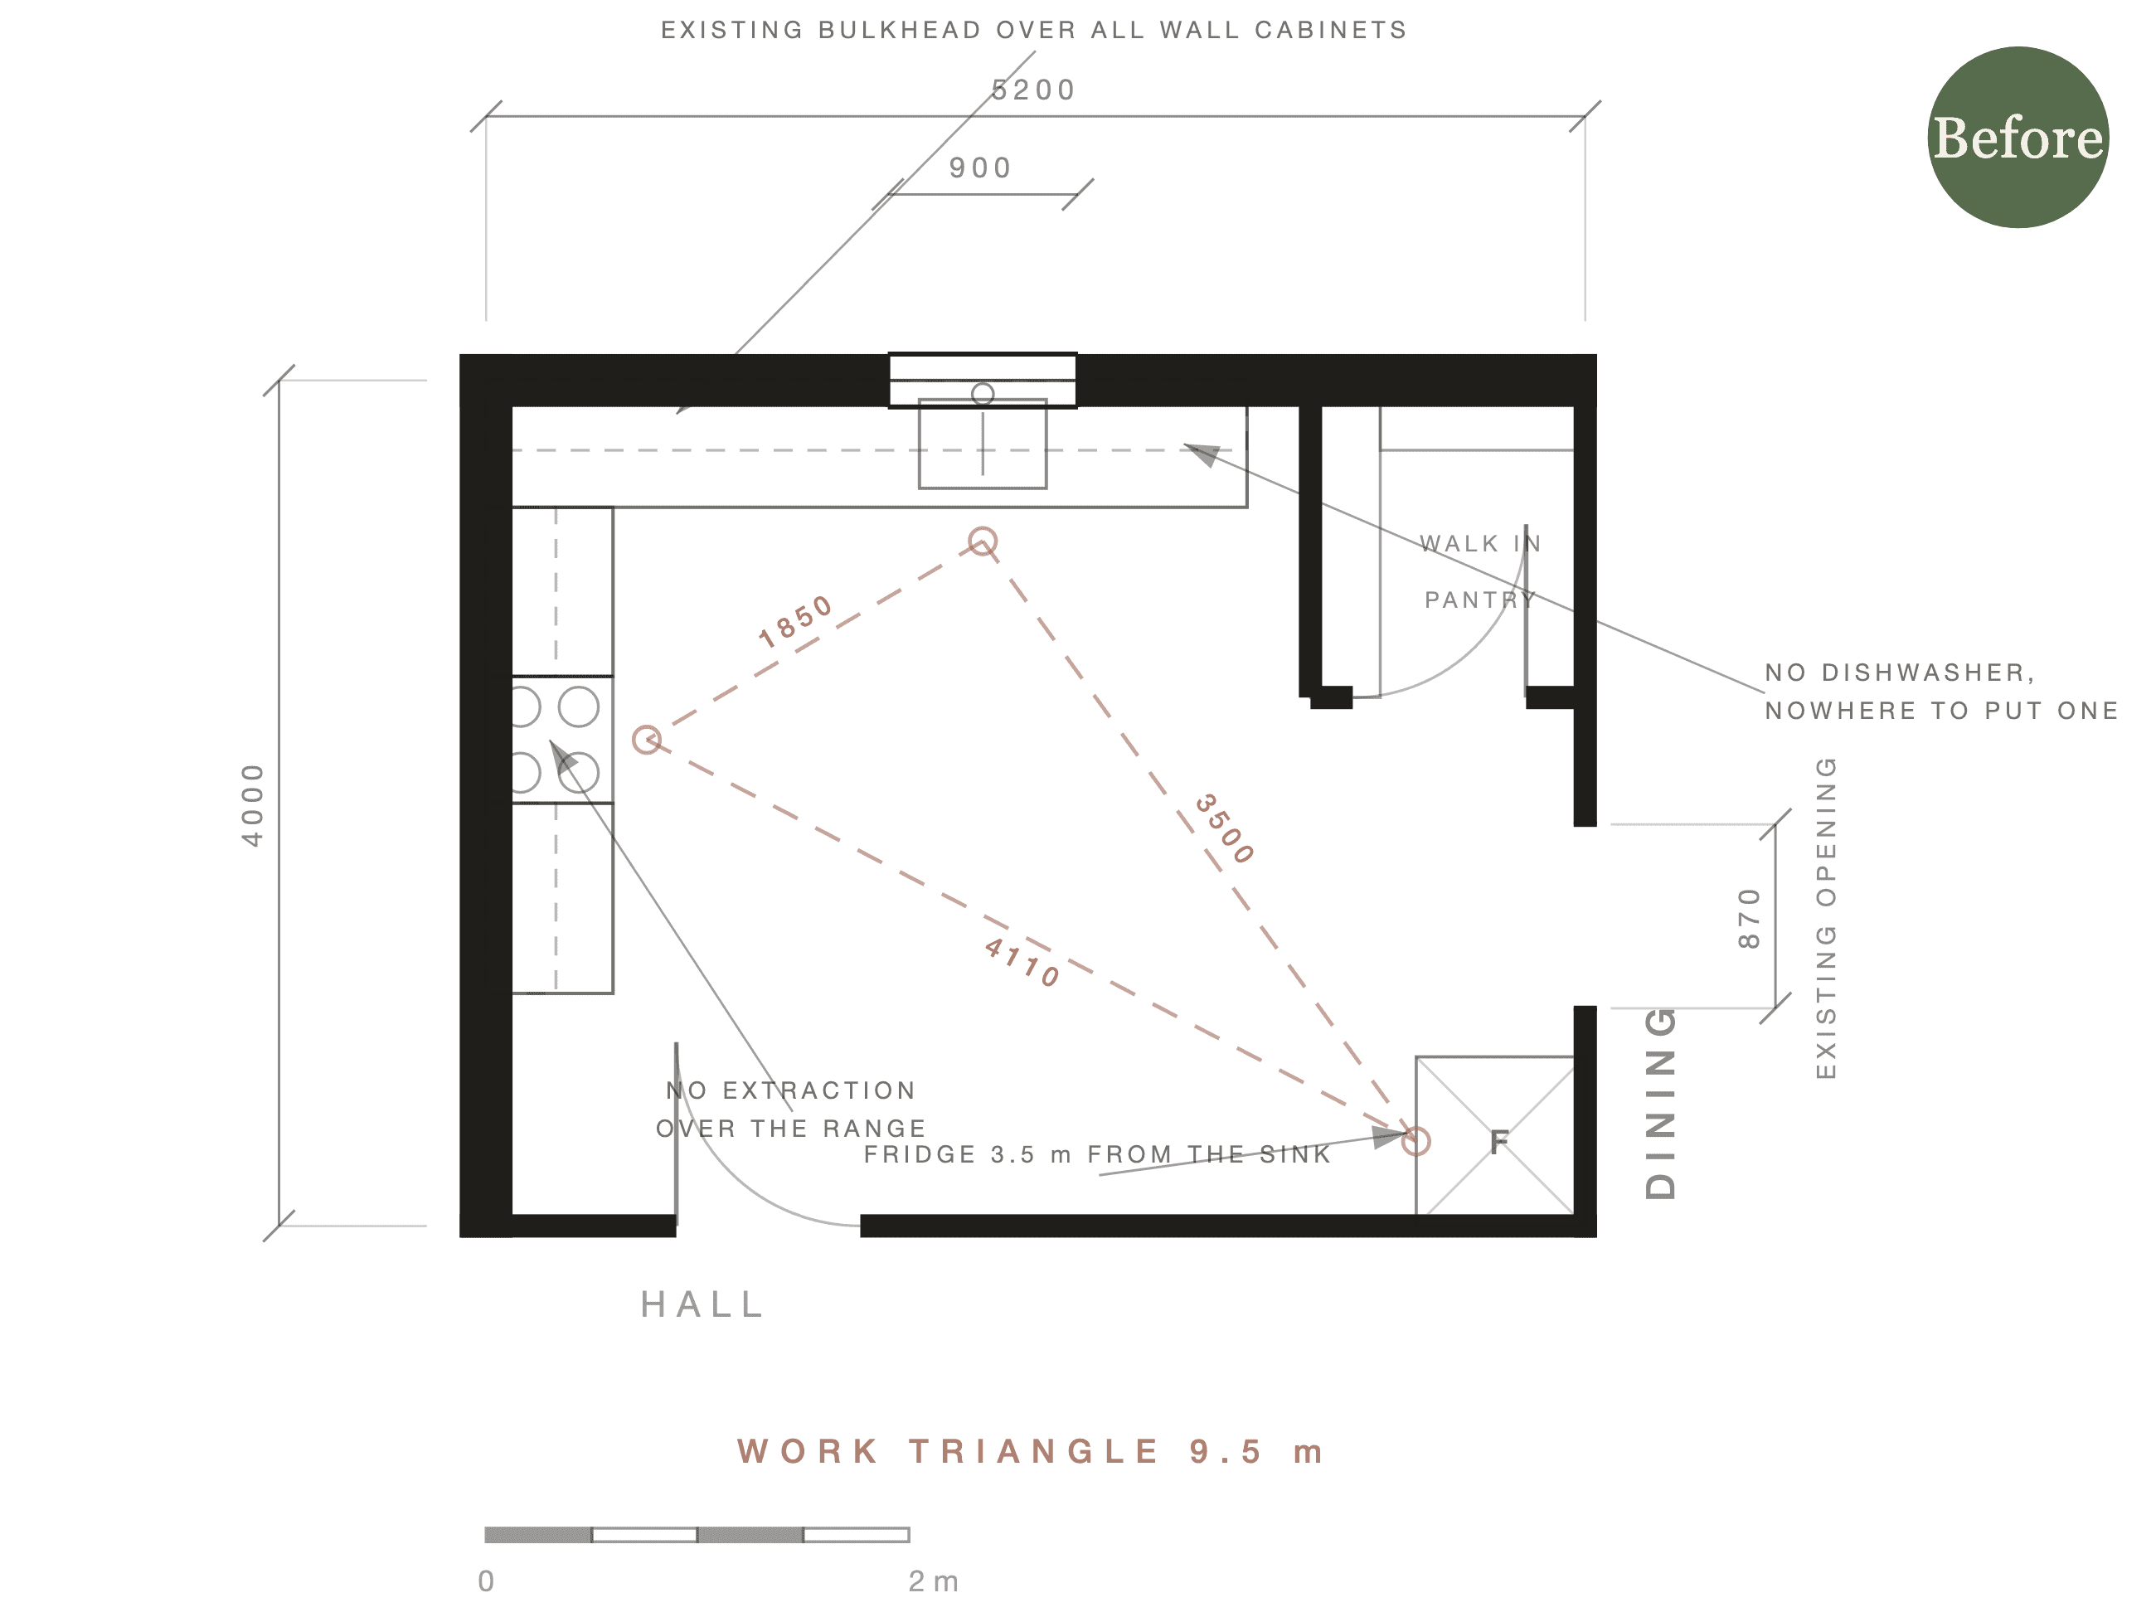
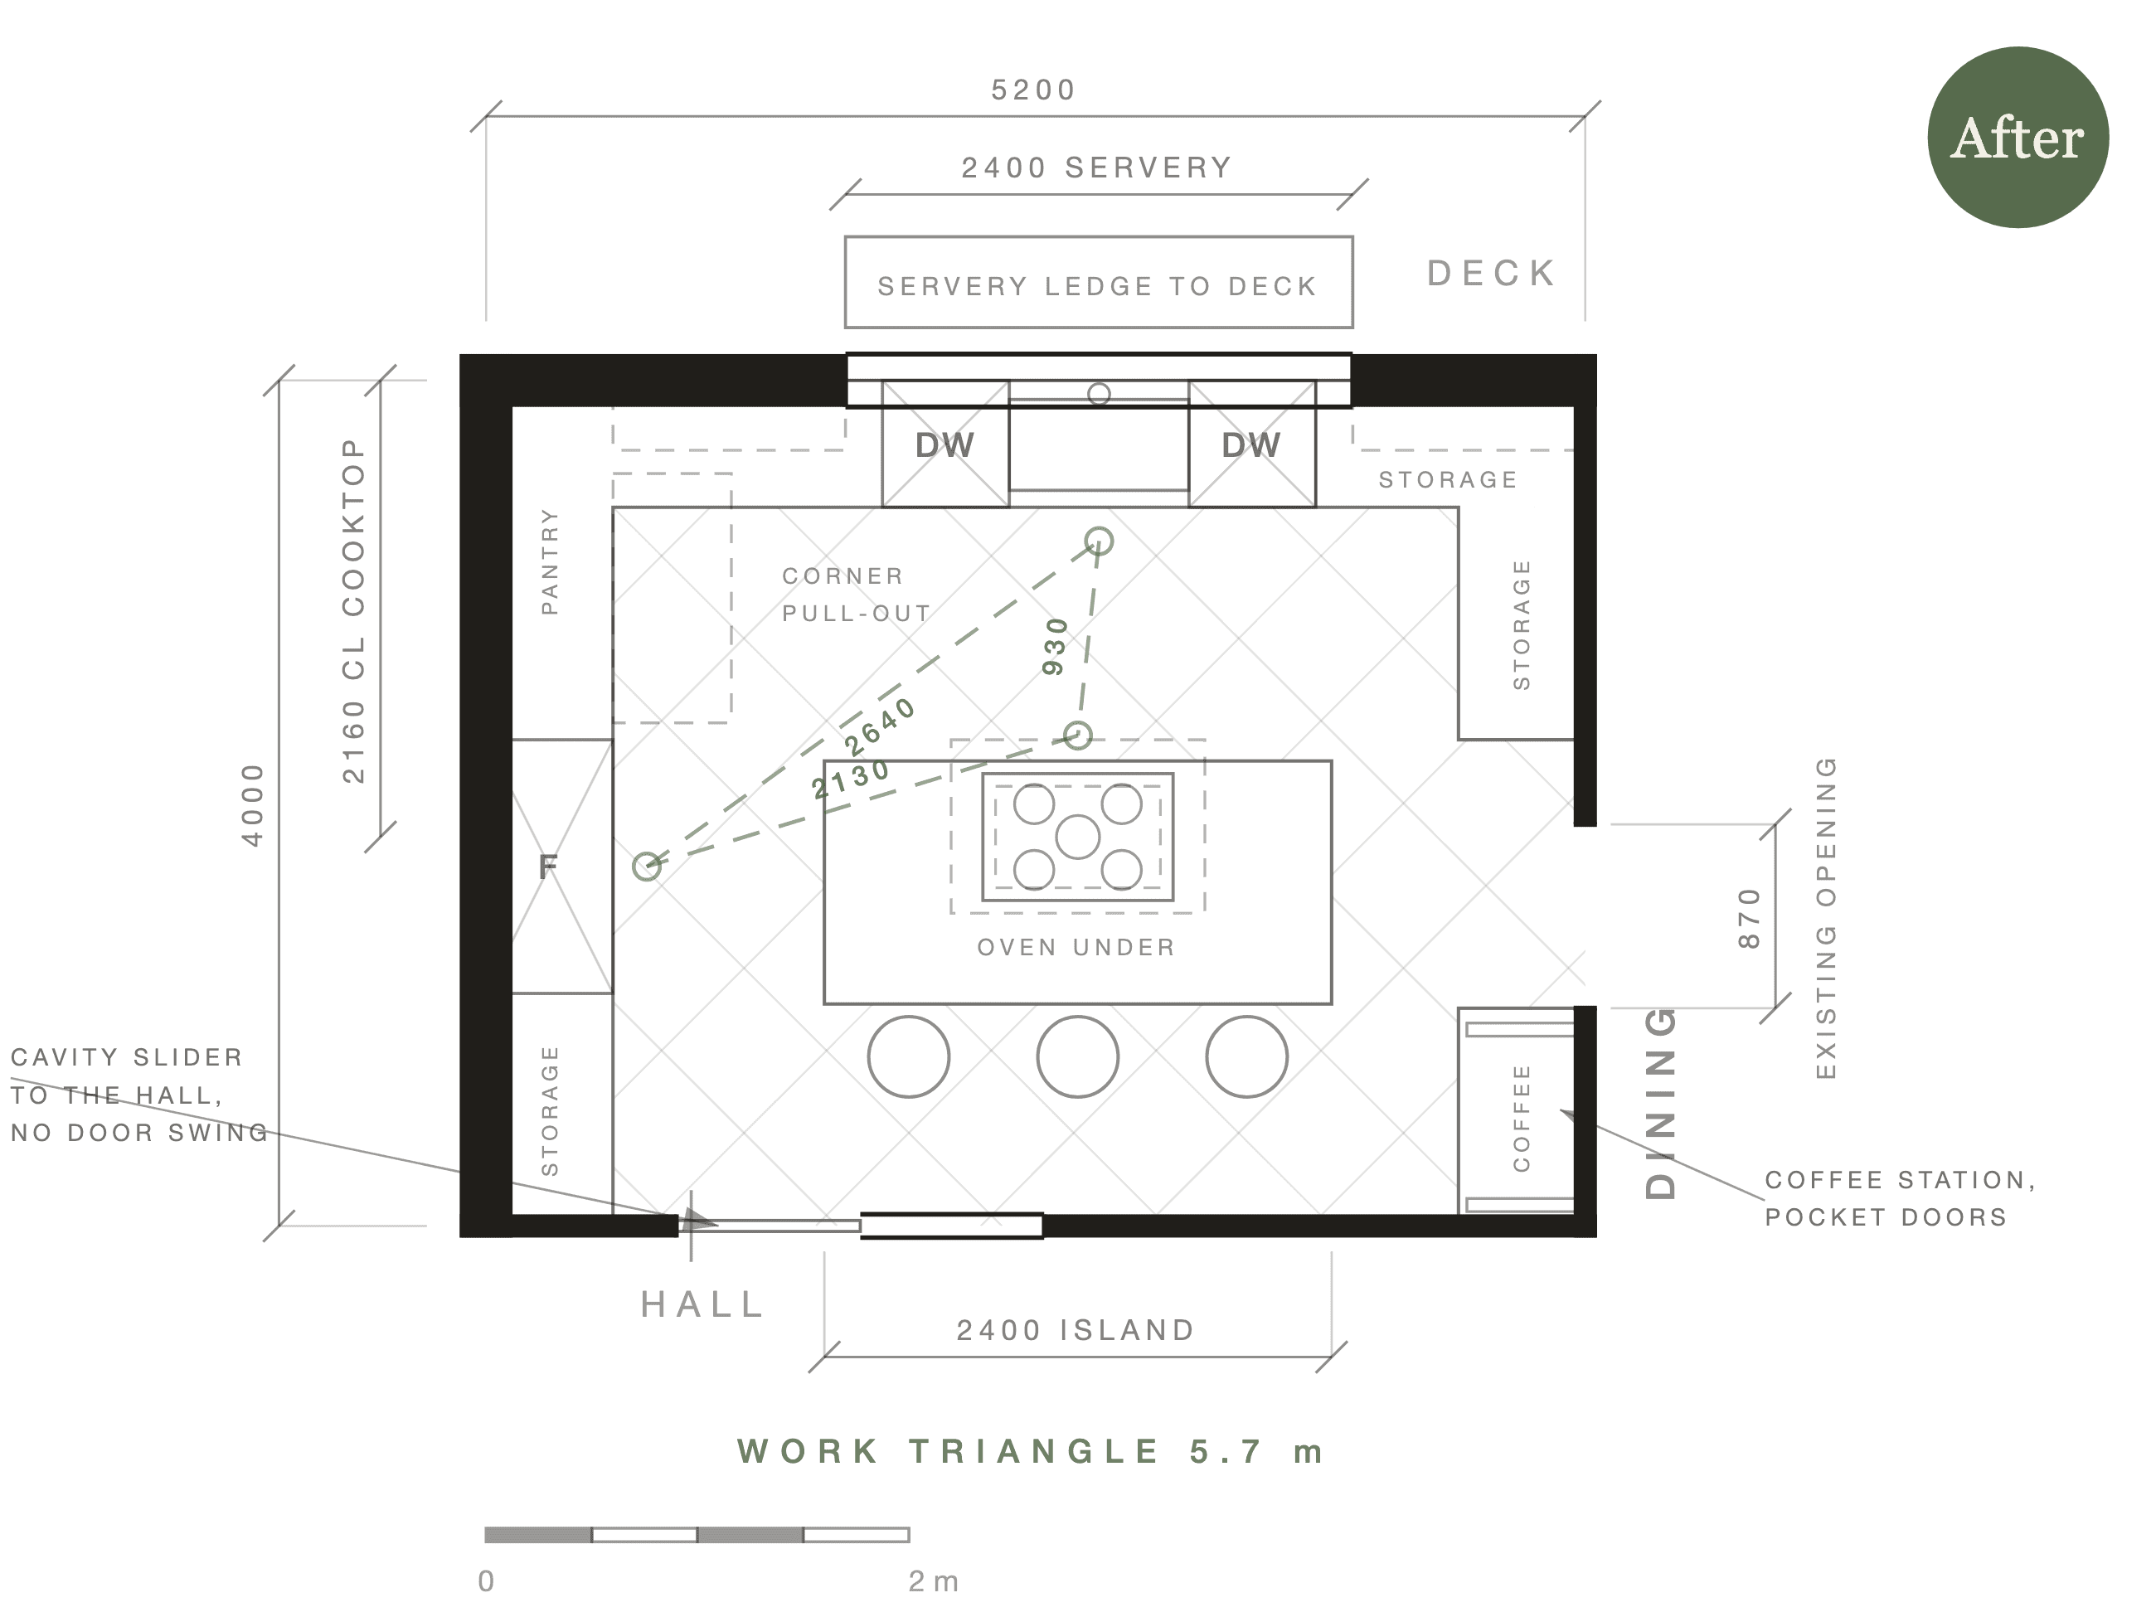
The walking distance between fridge, sink and cooktop drops from ten metres to under six. That is the difference you feel every day, and it costs nothing to find on paper.
What I look for
Flow
How the space works as a whole, and how you move through it.
Gaining valuable space
Finding the dead zones, so the whole of the plan is working for you.
Layout
Where the furniture and the fixtures make the most sense.
How it works
01
Send me your plan
A short briefing form, your plan, and photographs of the rooms as they are now.
02
I draw over it
My recommendations marked onto your plan, room by room, so you can see the changes rather than read a list of them.
03
A thirty minute call
I am in touch within 48 hours of your plan arriving to arrange a time. Thirty minutes, included in the fee, and I take you through every change and why.
04
The final plan
Drawn to scale, clear and uncluttered, so your builder or architect can work straight from it.
Priced by the room
$450
per room
Book the rooms that are not working, or the whole house if the layout needs rethinking as a whole. An open plan living and dining counts as one room. Whichever rooms you book, I look at how they connect to everything around them.
Book a floor plan reviewPrices include GST.
Once the plan is settled
A sample box of the real materials, and furniture chosen room by room, are the natural next steps.
Get in touch